Overview
- Updated On:
- July 27, 2026
- 2 Bedrooms
- 2 Bathrooms
- 1,229 ft2
Description
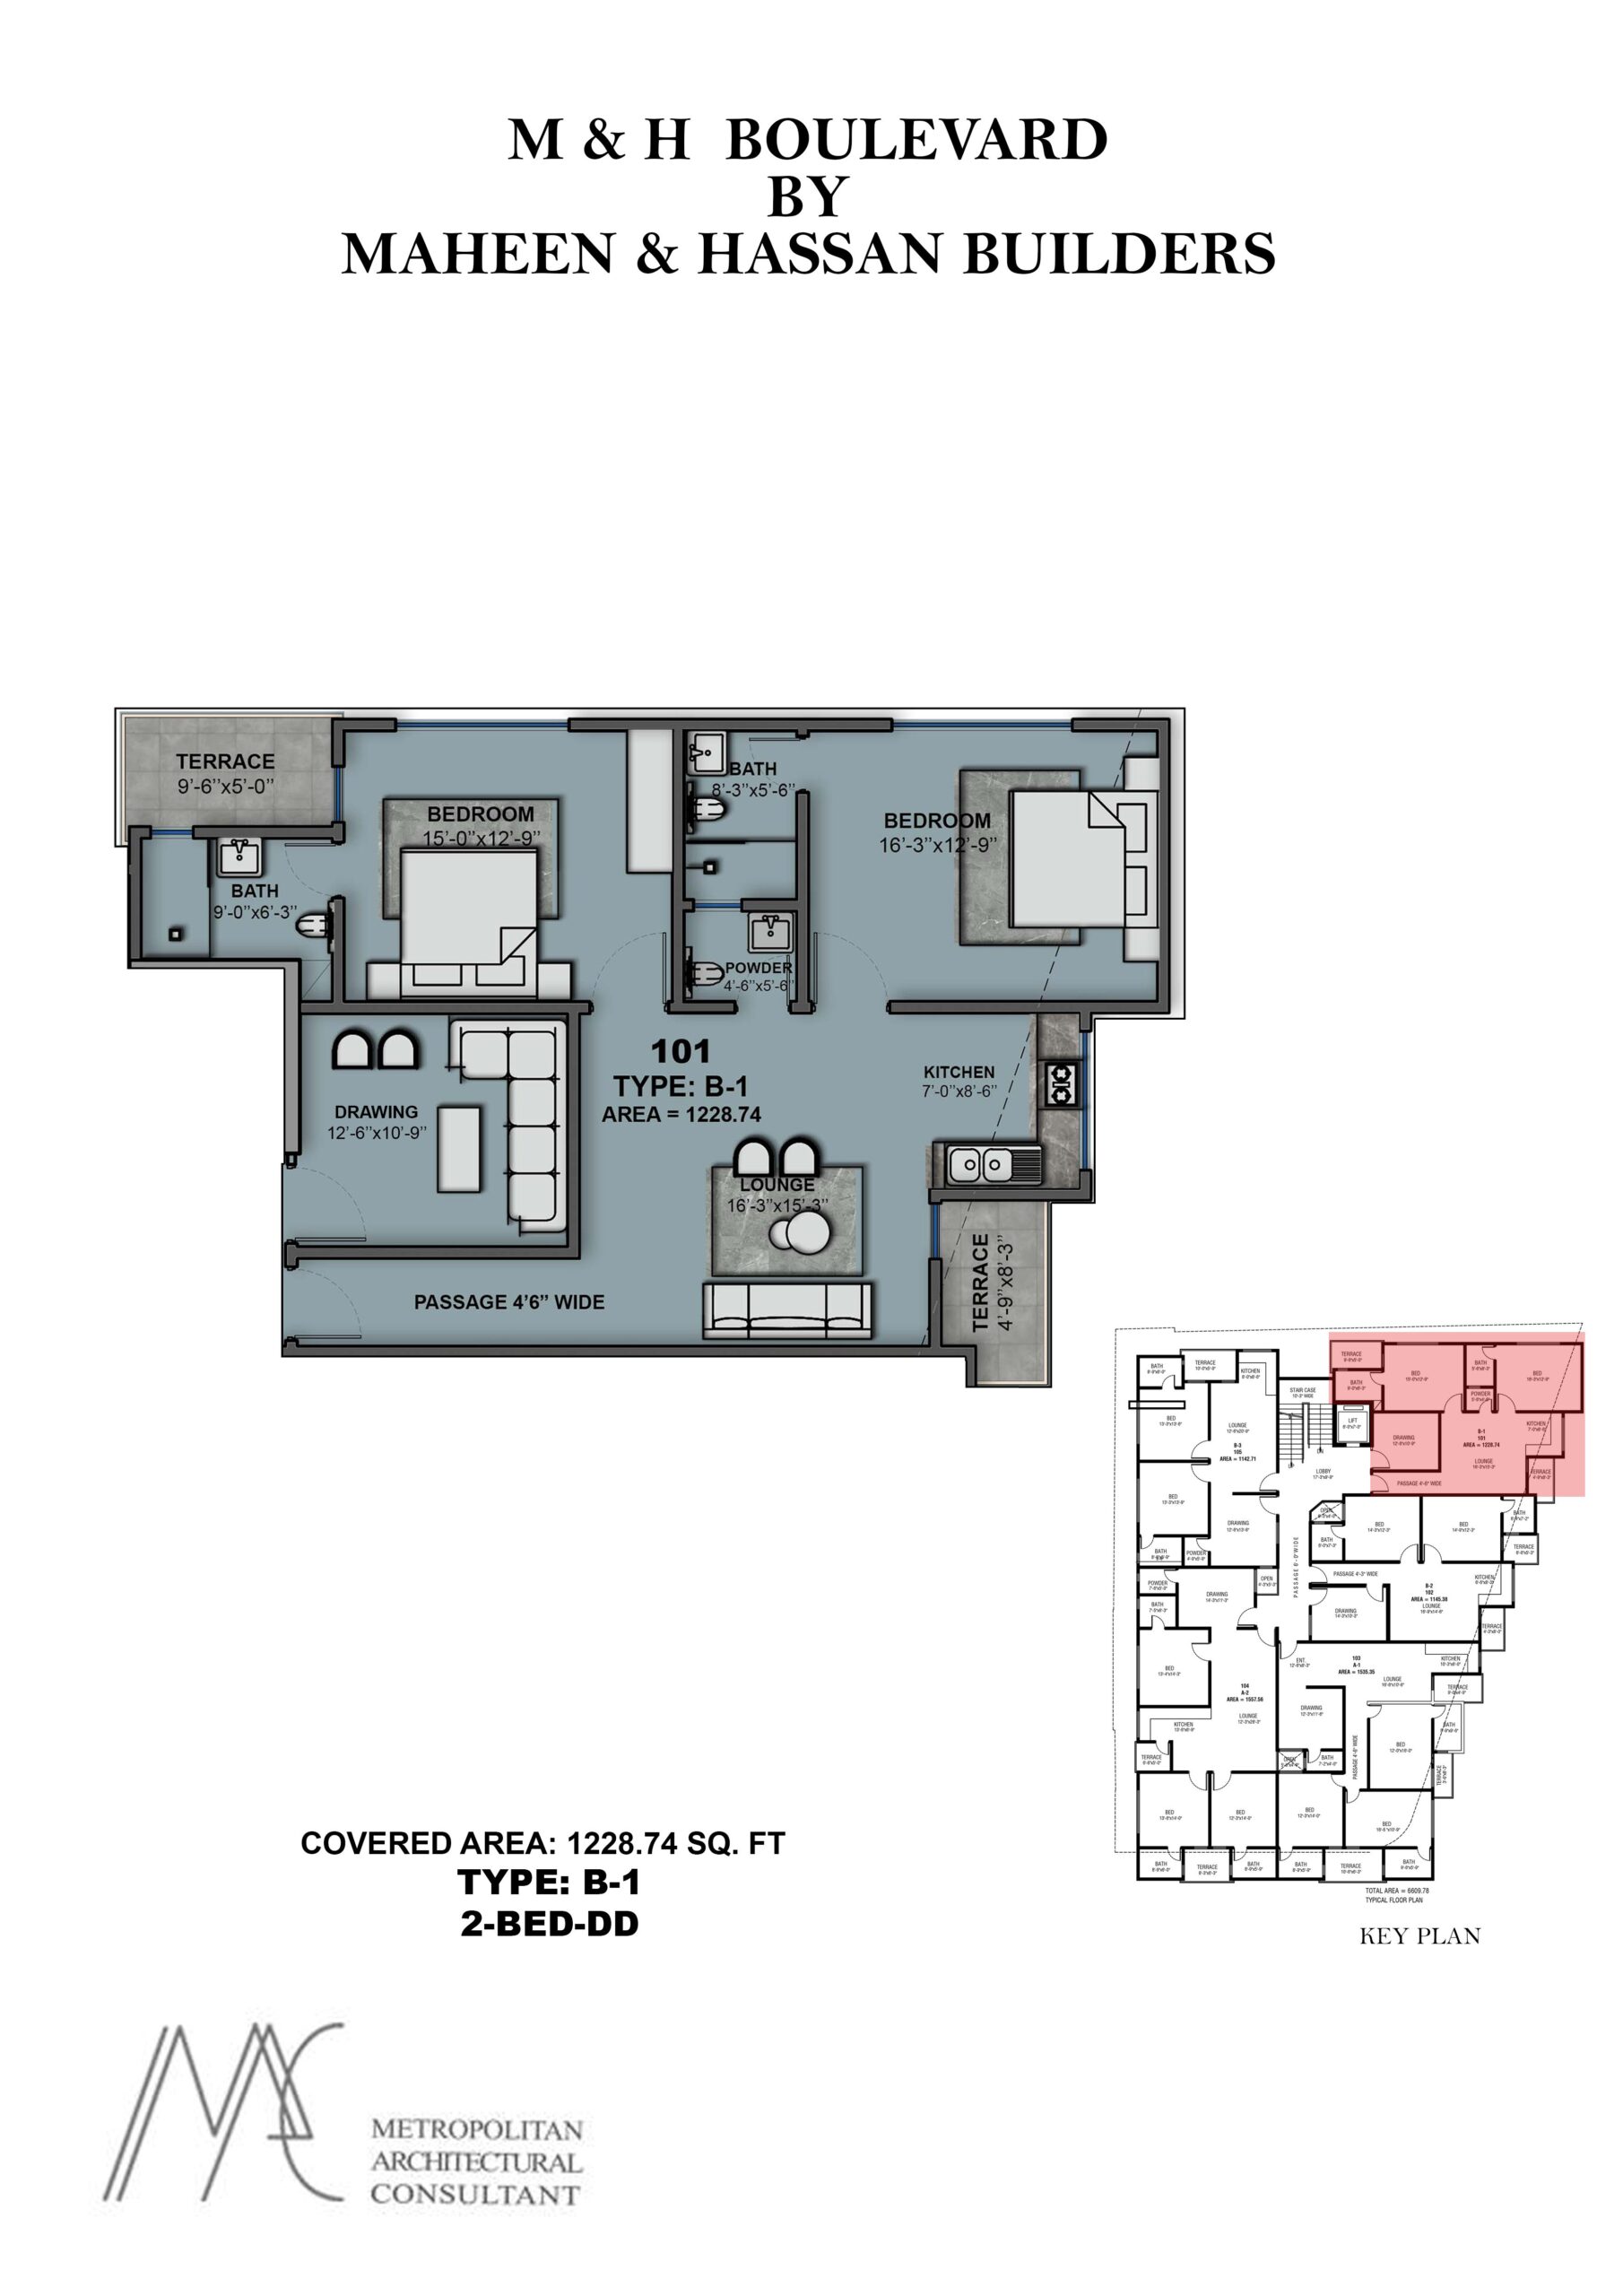
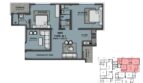
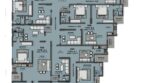
A corner residence in M&H Boulevard, Type B-1 is built for easy everyday living without giving up on scale. Both bedrooms open onto their own attached bathrooms, so there’s no morning queue — and each one steps out onto a private terrace, a rare touch at this size. The drawing room and lounge sit side by side, giving you a proper welcome-guests space that’s separate from where the family actually lives, while the kitchen is tucked neatly behind its own utility corner.
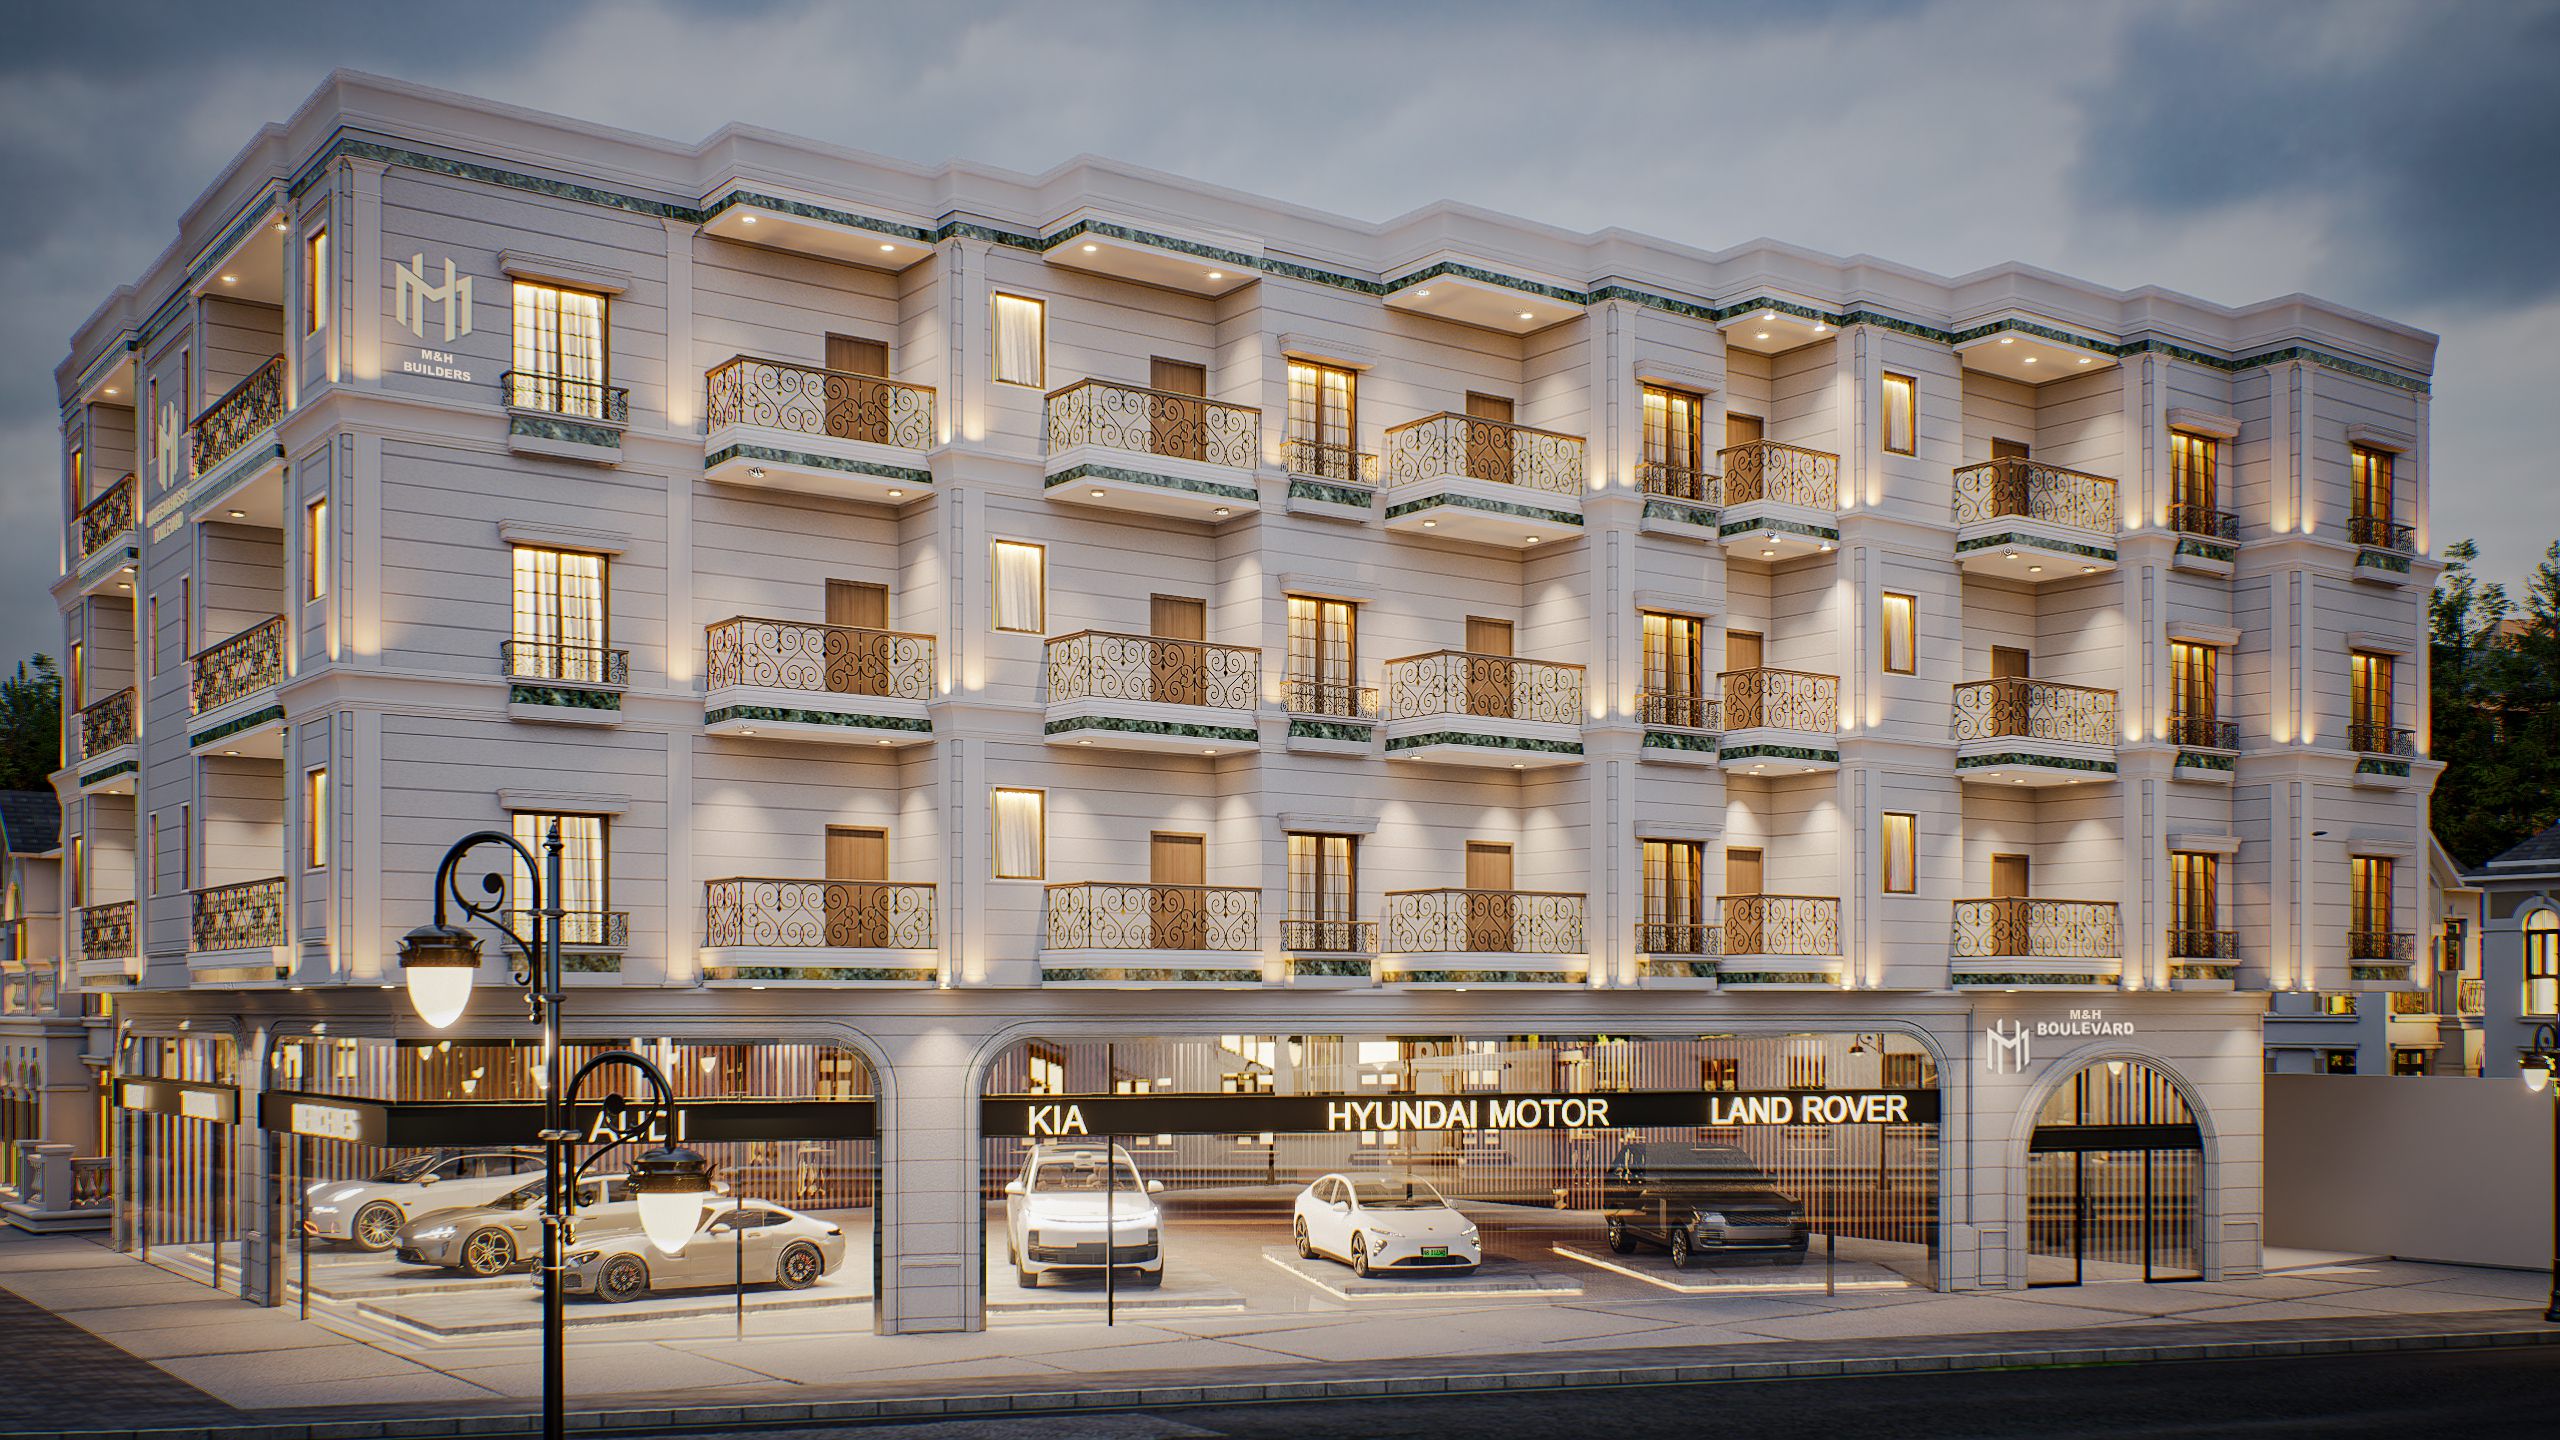
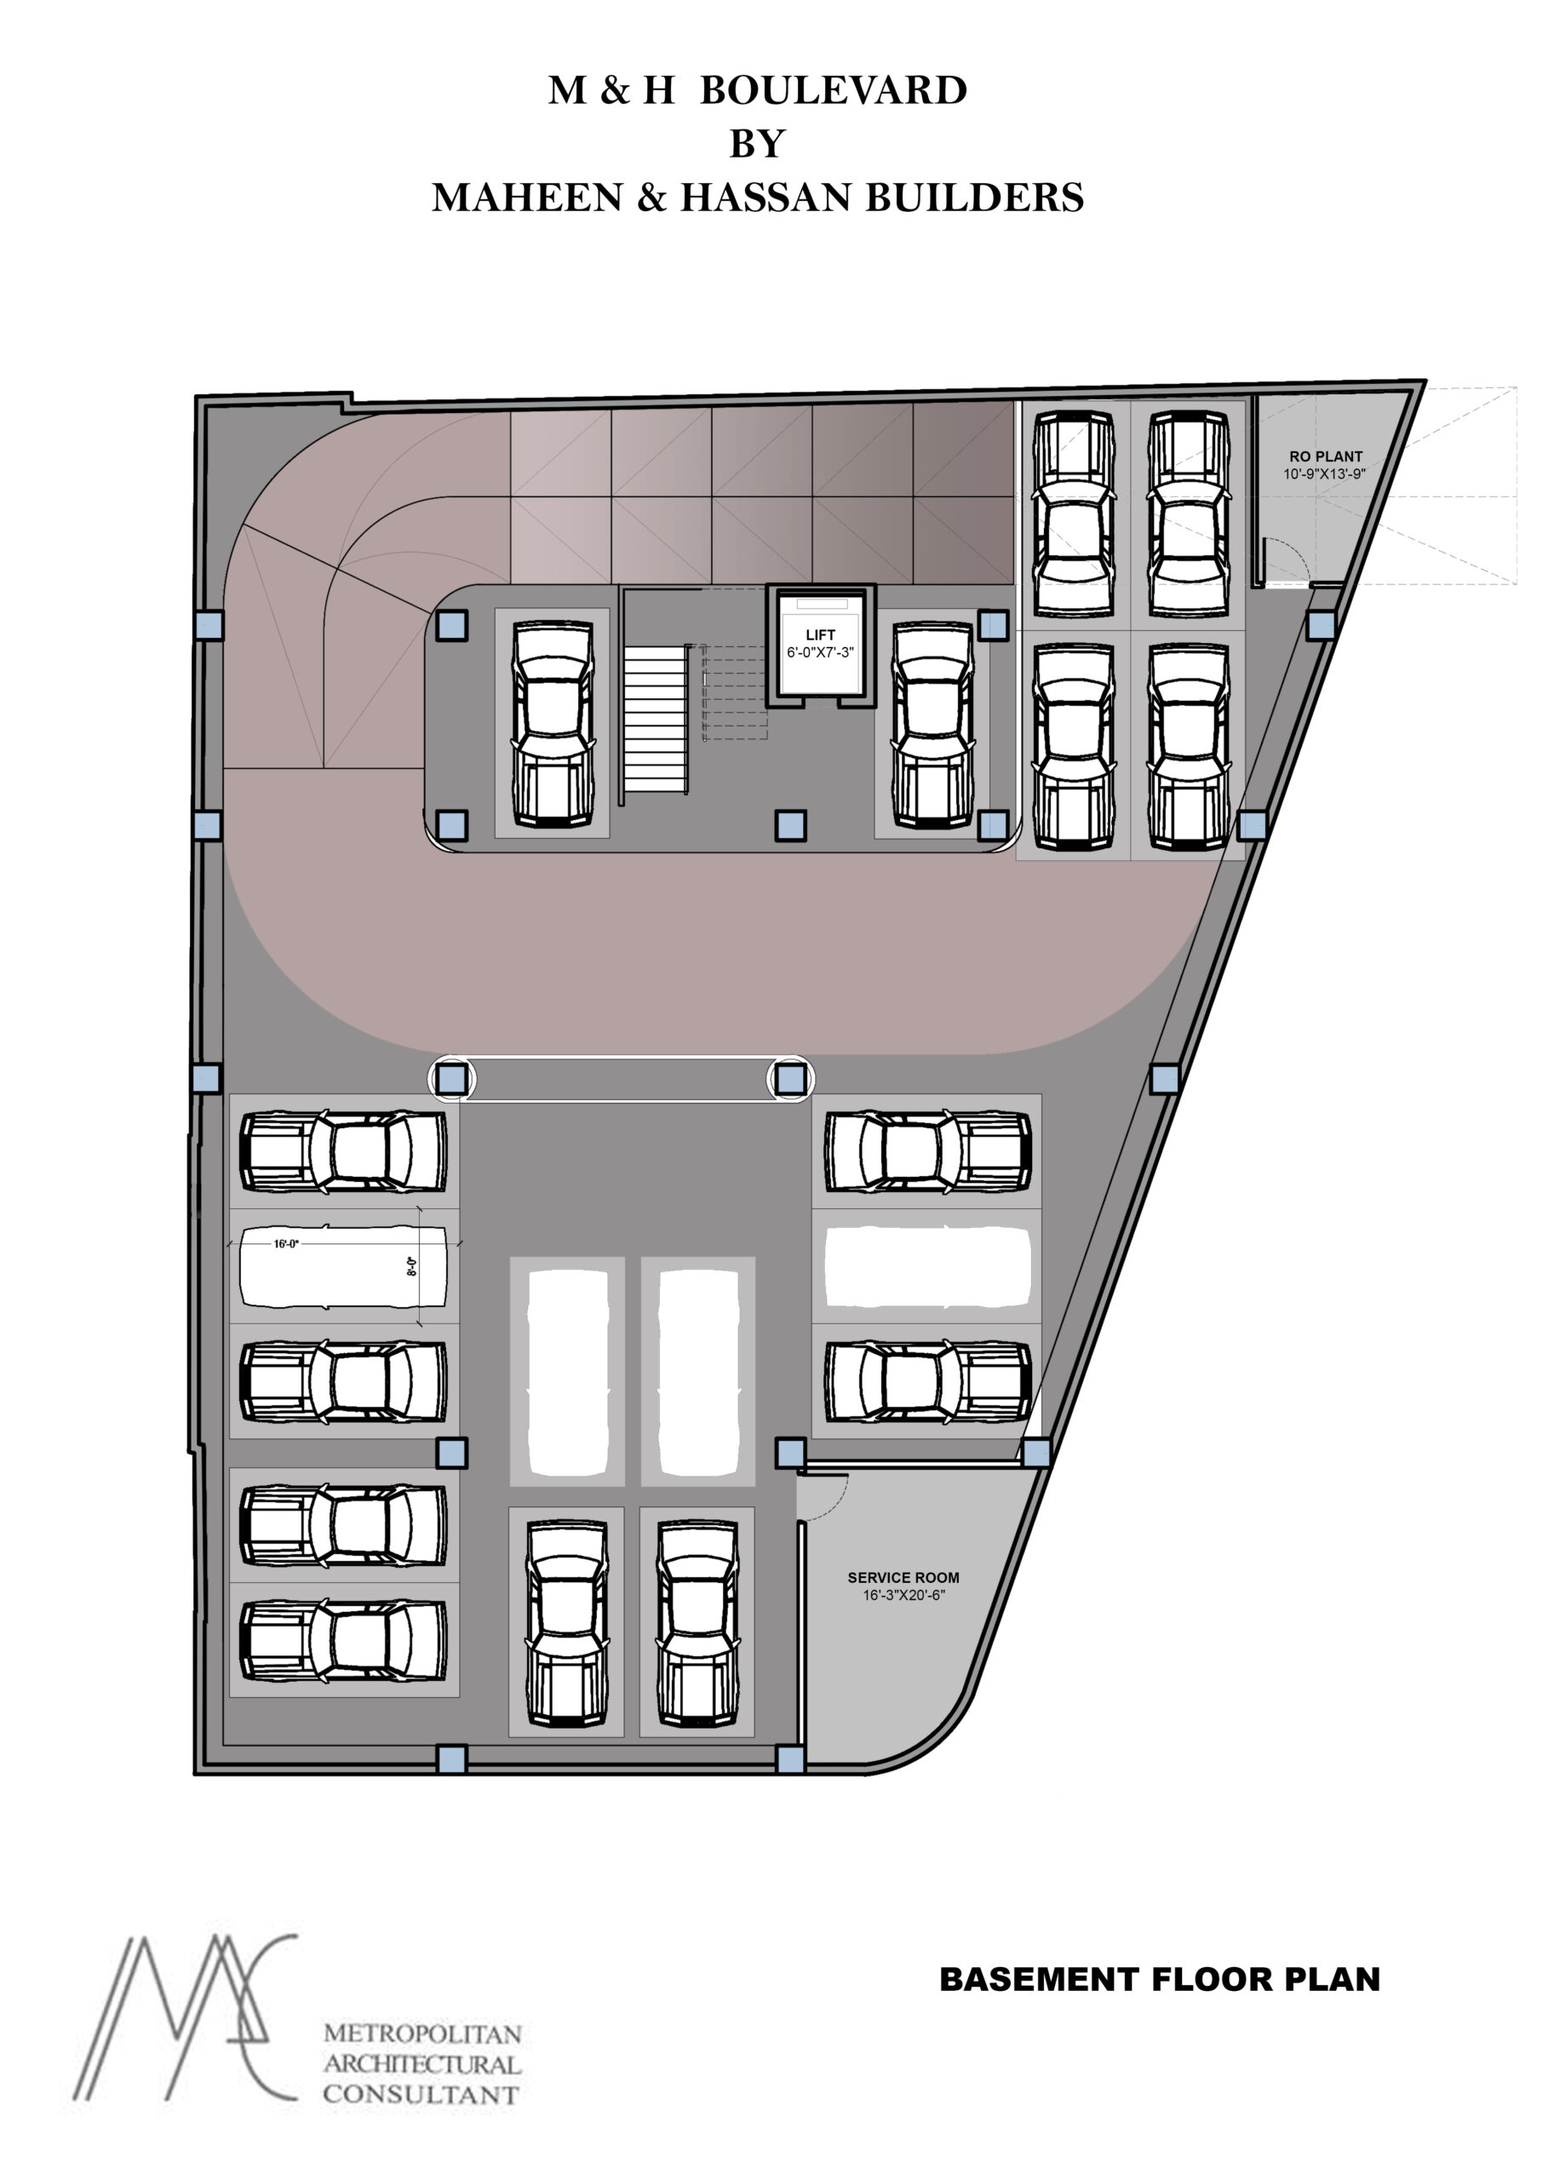
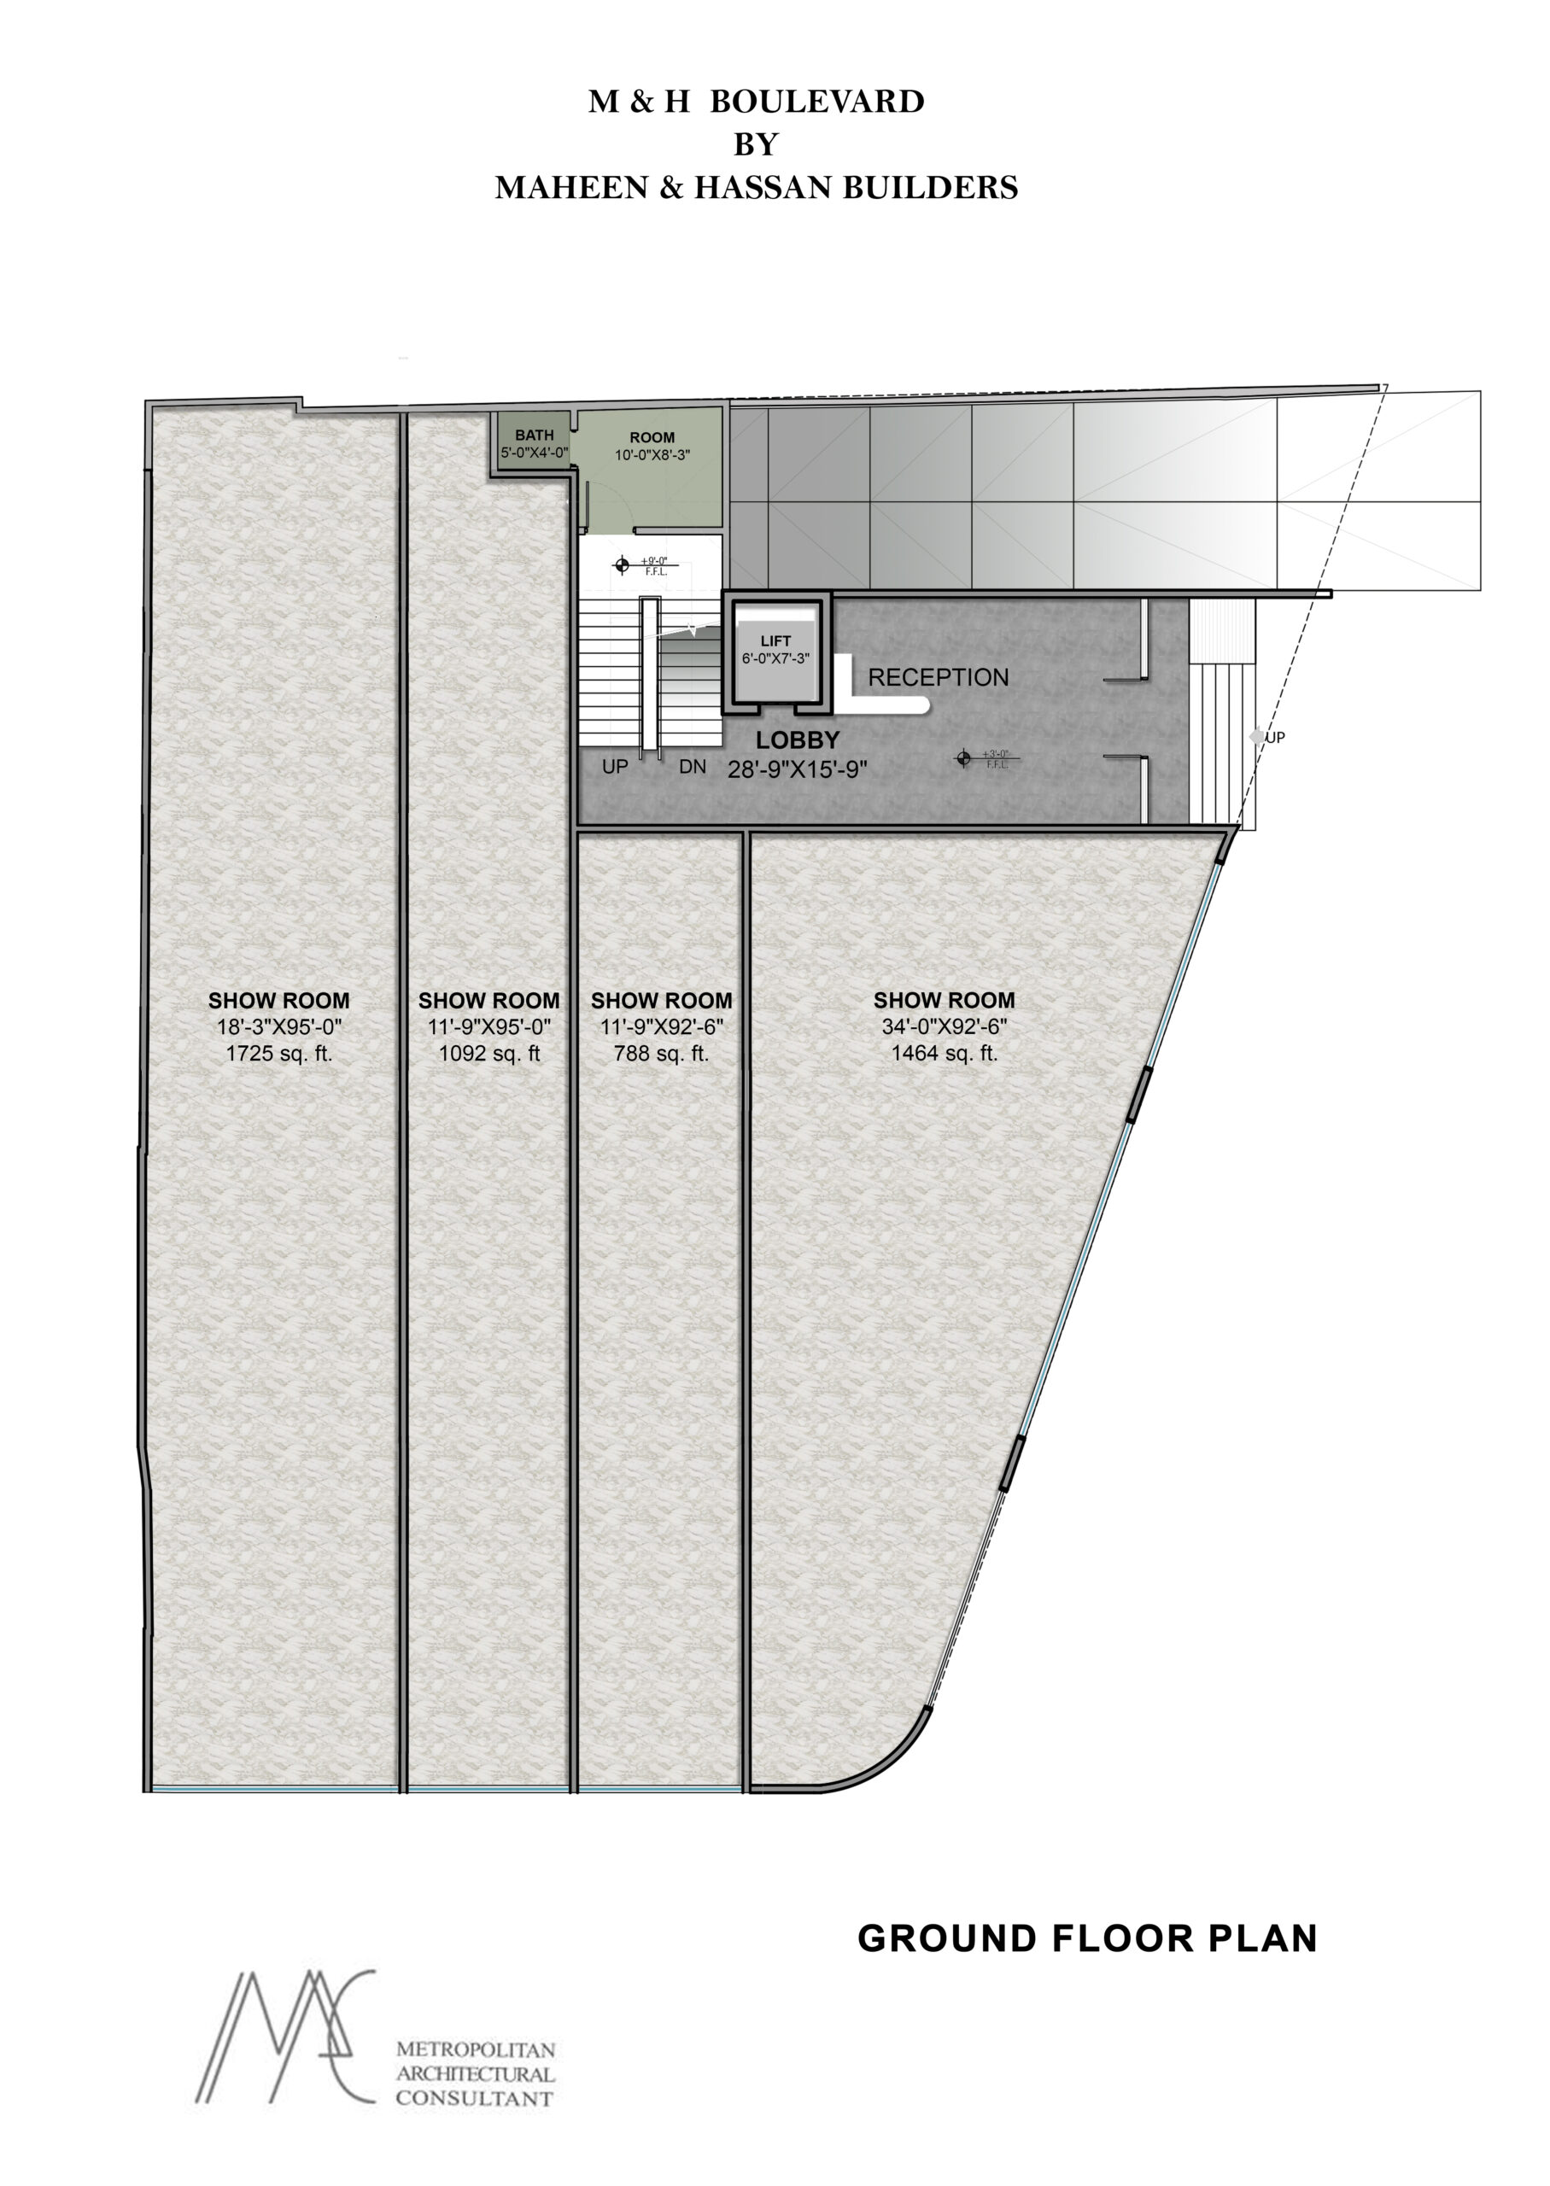
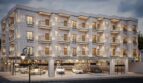
Every Boulevard unit shares the same quality backbone: solid doors, Grohe fittings, imported sanitaryware, and water and sewerage lines built to international standard — with steel, blocks, and slab casting strength tested at random through construction, not just promised on paper. Downstairs, four showrooms and a designer lobby give the address a genuinely commercial-boulevard feel; below that, dedicated basement parking and an RO plant mean day-to-day life is sorted before you’ve even moved in.
Unit Specifications:
- 1,228.74 sq ft covered area
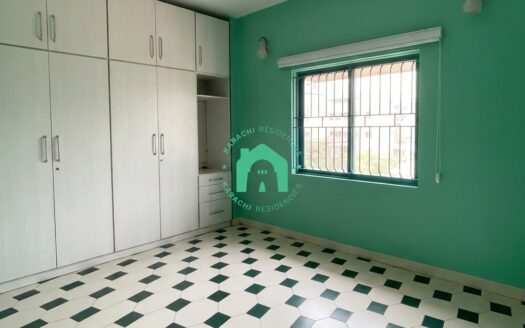
- 2 Bedrooms (both with attached bath)
- Drawing room
- Lounge
- Kitchen
- Private terrace
Building Details:
- Developer: Maheen & Hassan (M&H) Builders & Developers
- Architect / Consultant: Metropolitan Architectural Consultant
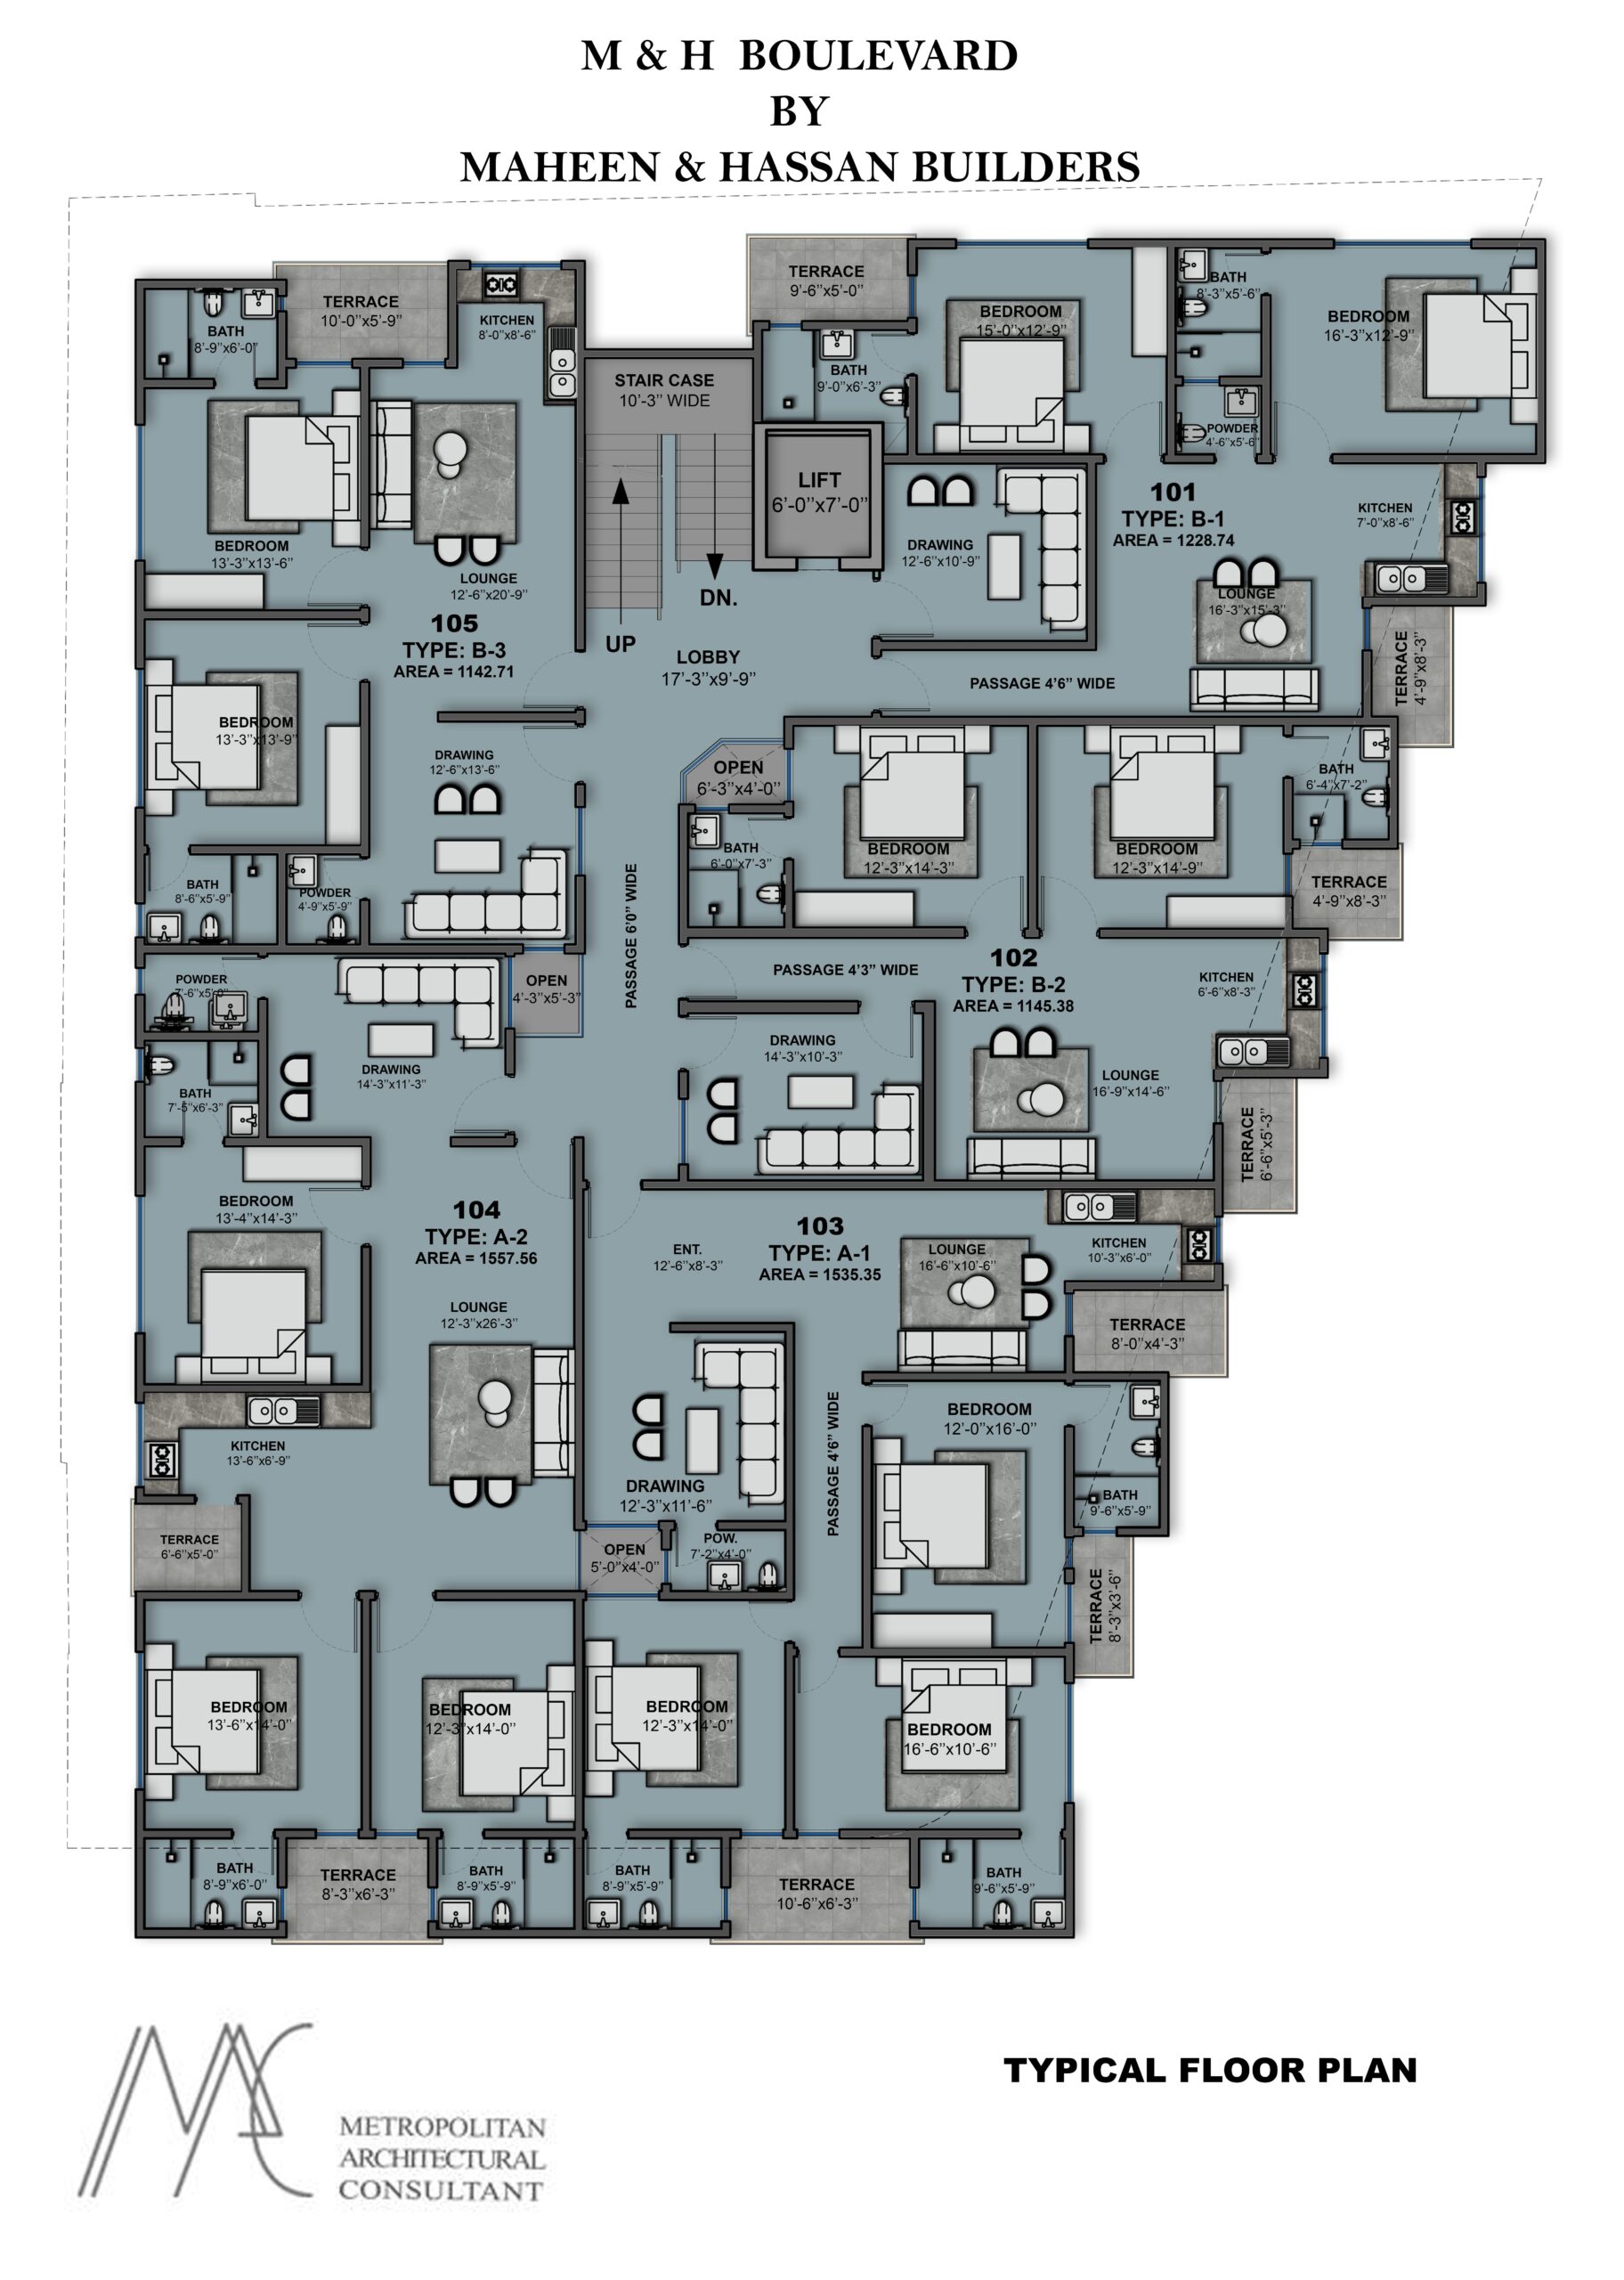
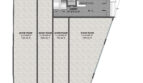
- Structure: Basement parking + ground floor (4 commercial showrooms & designer lobby) + repeating residential floors
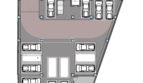
- Basement: Dedicated car parking, RO (reverse-osmosis) water plant, service room, lift
- Amenities: Lift, wide staircase, designer lobby, private terraces on every unit
What Makes Our Project Special:
- Solid doors
- Pakistan cable
- Grohe fittings
- Water & sewerage pipes up to international standards
- Imported sanitaryware
- Steel/blocks/slab casting strength tested randomly to ensure quality to international standards
- Designer lobby
- & much more